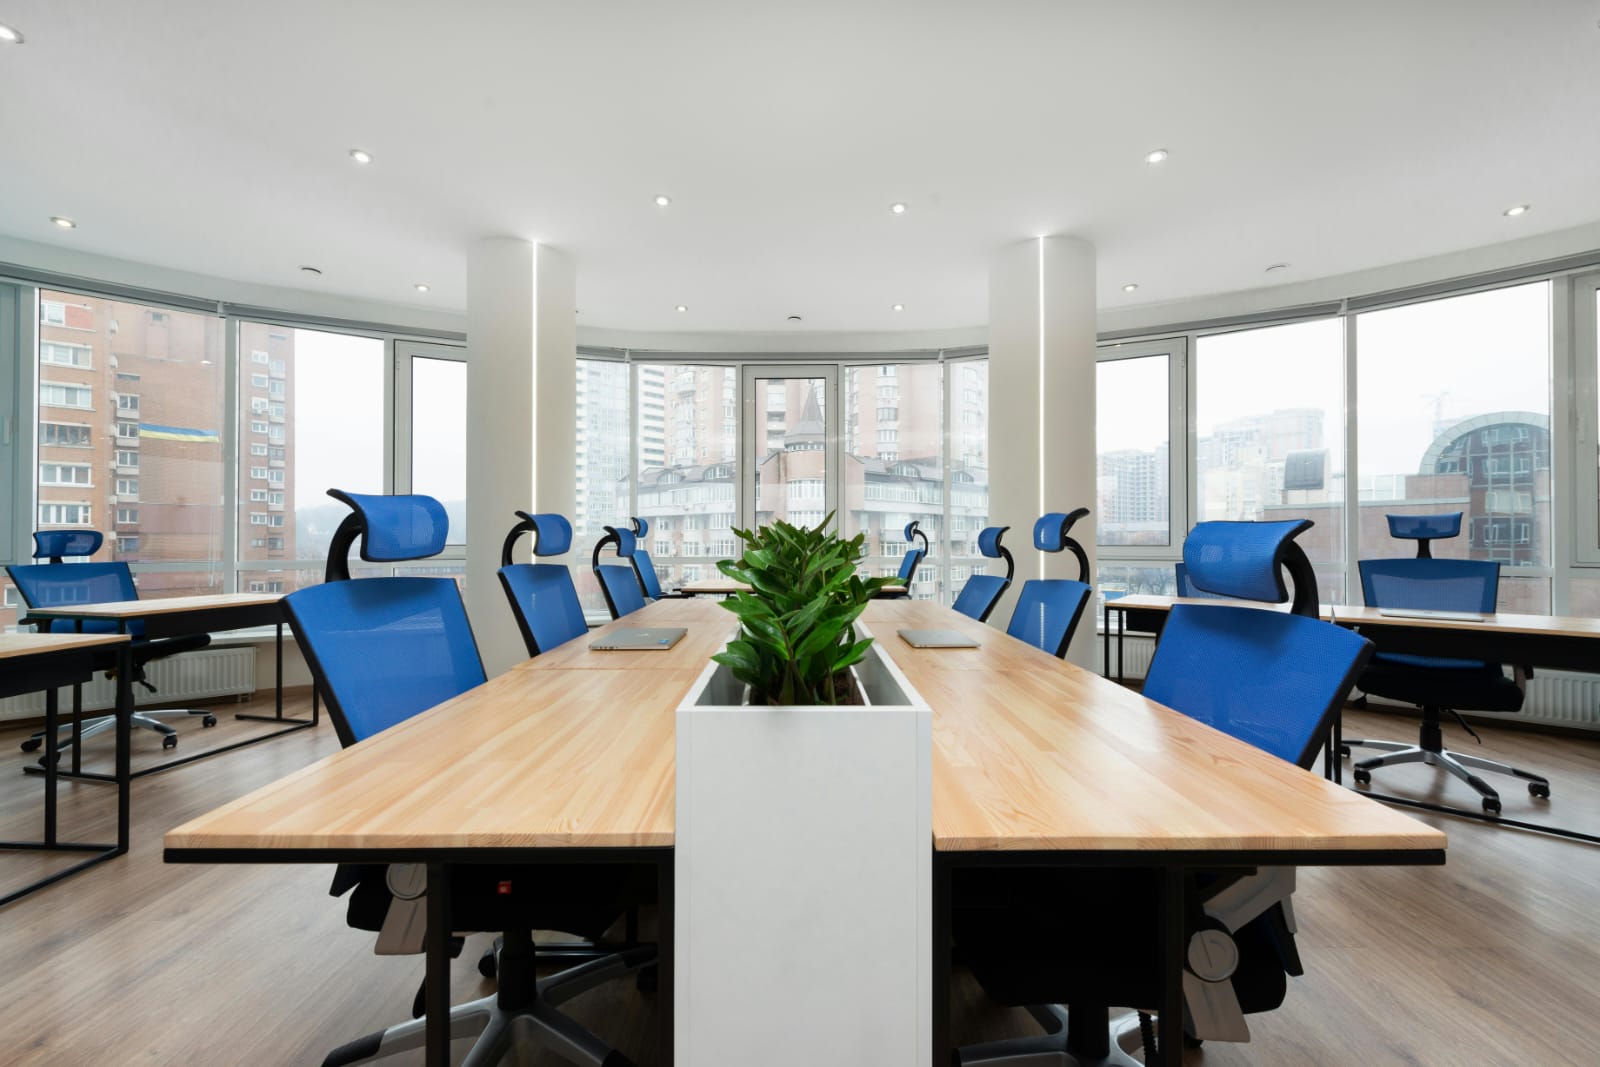
Setting up a new office is more than choosing desks, chairs, and attractive wall colours. A well-planned office interior fit-out can improve productivity, create a professional brand image, and make the workplace comfortable for employees and visitors.
For startups and growing businesses, planning the fit-out properly is especially important. From budgeting and space planning to lighting, furniture, electrical work, and branding, every detail needs attention.
If you are looking for office interior design in Greater Noida West, this checklist will help you understand the key elements to consider before starting your commercial office project.
1. Define Your Office Requirements
Before starting the design, understand how your business will use the space.
Consider:
- Number of employees
- Workstations required
- Meeting and conference rooms
- Reception area
- Private cabins
- Pantry and breakout areas
- Storage requirements
- Visitor seating
- Future expansion
A startup may initially need a compact and flexible office, while an established company may require dedicated departments and meeting spaces.
Clearly defining these requirements helps your interior designer create a practical layout.
2. Plan Your Office Interior Budget
Budget planning is one of the most important parts of an office fit-out.
Your office fit-out cost can vary depending on factors such as:
- Office size
- Design complexity
- Flooring materials
- Ceiling design
- Electrical and lighting requirements
- Furniture quality
- HVAC requirements
- Glass partitions
- Branding elements
- Custom carpentry
- Technology and networking
Instead of focusing only on the initial cost, consider durability and long-term maintenance. Choosing good-quality materials in high-use areas can reduce future repair and replacement expenses.
3. Create an Efficient Space Plan
A good office layout should make movement easy and use the available space efficiently.
For a typical startup or business office, the plan may include:
Reception → Workstations → Meeting Rooms → Cabins → Pantry → Breakout Area
The exact arrangement depends on the company's requirements and available space.
An experienced commercial interior designer can help balance open work areas with private spaces while maintaining comfortable circulation.
4. Choose the Right Workstations
Workstations are one of the most frequently used elements in an office.
Consider:
- Desk size
- Employee seating comfort
- Storage
- Cable management
- Privacy
- Power points
- Computer and monitor placement
For startups, modular workstations can be a practical choice because they can be rearranged when the team grows.
5. Design Comfortable Meeting Rooms
Meeting rooms should support both internal discussions and client meetings.
Depending on your business, you may need:
- Small meeting rooms
- Conference rooms
- Video conferencing spaces
- Private discussion rooms
Include adequate lighting, acoustic treatment, power outlets, display screens, and comfortable seating.
A professional meeting room can also create a stronger impression when clients visit your office.
6. Focus on Lighting Design
Lighting has a major impact on the workplace atmosphere.
Where possible, make good use of natural light. Combine it with artificial lighting for areas that require additional illumination.
Popular office lighting options include:
- Recessed lights
- Linear lights
- Pendant lights
- Task lighting
- Accent lighting
Avoid excessive glare on computer screens. The lighting should be functional while also supporting the overall interior design.
7. Select Durable Flooring
Office flooring needs to handle daily foot traffic while complementing the design.
Common options include:
- Carpet tiles
- Vinyl flooring
- Wooden flooring
- Tiles
- SPC flooring
For busy commercial spaces, durability and easy maintenance should be considered alongside appearance.
8. Plan Electrical and Networking Requirements
Electrical planning should be completed before the interior work begins.
Make sure the design accounts for:
- Workstation power points
- Internet connections
- Server and networking equipment
- Printer locations
- CCTV
- Access control
- Display screens
- Conference room equipment
- Emergency power requirements
Poor electrical planning can result in exposed cables, insufficient sockets, and expensive modifications later.
9. Don't Ignore Acoustics
Noise can become a major problem in open-plan offices.
Good acoustic planning can improve concentration and make meetings more private.
Consider using:
- Acoustic ceiling panels
- Acoustic wall panels
- Carpet flooring
- Partitions
- Upholstered furniture
- Sound-absorbing materials
This is particularly useful for startups using open workspaces.
10. Add Your Brand to the Interior
Your office should communicate your company's identity.
Branding can be incorporated through:
- Reception signage
- Company colours
- Logo walls
- Feature walls
- Graphics
- Custom furniture
- Motivational or brand messaging
However, branding should be subtle and professional. Too many colours or graphics can make the workspace look cluttered.
11. Create a Functional Reception Area
The reception is often the first point of contact for clients and visitors.
A good reception area should include:
- Reception desk
- Comfortable visitor seating
- Company signage
- Appropriate lighting
- Storage
- Clear circulation
The design should reflect the company's professionalism without unnecessarily increasing the project budget.
12. Include Employee Breakout Spaces
Modern workplaces need areas where employees can take short breaks or have informal discussions.
Depending on the available space, you can create:
- Pantry
- Café-style seating
- Lounge area
- Informal meeting zone
- Recreation corner
These spaces can add personality to a startup office design while making the workplace more comfortable.
13. Choose Furniture for Comfort
Office furniture should combine functionality, ergonomics, and design.
Pay particular attention to:
- Ergonomic chairs
- Appropriate desk height
- Storage units
- Meeting tables
- Reception furniture
- Lounge seating
Comfortable furniture is a worthwhile investment because employees spend significant portions of their working day using it.
14. Consider Future Expansion
Businesses change quickly, particularly startups.
Your office design should allow for future growth wherever possible.
For example, you can use:
- Modular workstations
- Movable partitions
- Flexible meeting areas
- Expandable storage
- Multi-purpose spaces
Planning for future requirements can prevent expensive redesigns when your team expands.
15. Prepare a Detailed Fit-Out Timeline
An office fit-out involves multiple activities that need to happen in the right sequence.
A typical process includes:
- Requirement discussion
- Site measurement
- Space planning
- Concept design
- 3D visualisation
- Material selection
- Cost estimation
- Electrical and technical planning
- Civil and interior work
- Furniture installation
- Branding and finishing
- Final inspection
- Handover
A clear schedule helps reduce delays and keeps different contractors and suppliers coordinated.
16. Check Fire Safety and Building Requirements
Safety should always be part of the planning process.
Depending on the building and project requirements, consider:
- Fire exits
- Fire extinguishers
- Emergency lighting
- Smoke detection
- Evacuation routes
- Electrical safety
- Building-specific regulations
The design should comply with applicable local requirements and the building's rules.
17. Review the Final Quality Before Handover
Before moving into the office, conduct a detailed inspection.
Check:
- Electrical points
- Lighting
- Doors and partitions
- Flooring
- Ceiling
- Paint finish
- Furniture
- Plumbing
- Air conditioning
- Networking
- Branding
- Safety equipment
Create a snag list for incomplete or defective work and ensure the required corrections are completed before final handover.
Office Interior Design Trends for Greater Noida West
Businesses are increasingly looking for offices that are practical, flexible, and visually appealing.
Some popular commercial interior design in Noida trends include:
- Minimalist office layouts
- Open workspaces
- Flexible meeting areas
- Natural materials
- Biophilic elements
- Modern lighting
- Acoustic solutions
- Collaborative spaces
- Smart office technology
- Brand-focused reception areas
The best trend, however, is one that works for your business rather than simply following what is popular.
Why Professional Office Interior Planning Matters
An office fit-out involves many interconnected decisions. A mistake in one area can affect another—for example, changing the workstation layout after electrical work has been completed may increase both cost and project time.
Professional planning can help you:
- Use space efficiently
- Control project costs
- Coordinate different works
- Select suitable materials
- Improve employee comfort
- Maintain brand consistency
- Reduce unnecessary changes
- Create a workplace ready for future growth
Final Office Fit-Out Checklist
Before starting your project, make sure you have considered:
- Office requirements defined
-
Budget finalised
-
Space plan approved
-
Workstations planned
-
Meeting rooms designed
-
Lighting planned
-
Flooring selected
-
Electrical points finalised
-
Networking planned
-
HVAC requirements checked
-
Acoustic treatment considered
-
Furniture selected
-
Reception designed
-
Pantry/breakout space planned
-
Branding incorporated
-
Safety requirements reviewed
-
Project timeline confirmed
-
Quality inspection scheduled
Conclusion
A successful office fit-out combines practical planning, comfortable workspaces, attractive design, and careful budget management. For startups and businesses in Greater Noida West, the right office interior design can create a workplace that supports productivity while presenting a professional image to clients and visitors.
Whether you are setting up a new startup office or renovating an existing commercial space, start with a clear checklist, realistic budget, and well-planned layout. With the right approach, your office can become a productive, flexible, and professional environment designed around your business needs.